Showing posts with label house. Show all posts

Friday, July 20, 2012

Wedding Season

Would it be redundant to tell you all that D and I have had yet another crazy work week? Thankfully the companies we work for are both experiencing exciting growth spurts, and we're lucky to have been given the responsibility to play a big part in that growth.  Unfortunately somethin's gotta give and we've been working round the clock and hoping for dividends (literally!)  Things have been pretty quiet on the house front as of late, but that's good so we can catch you up on all the projects we've done to date!

Oh and to finish my much overdue teaser from last week's post on the floors, after the the walls were painted, the crown up and the floors done, we jetted off to Punta Cana for a week to see our lovely friends A and V get married.

I tell you, this was a JCrew-esque wedding if I've ever seen one.  And what a treat to go on vacation with 50 friends to see people you love get married!  So fun.


This was the location: GORGEOUS.

This was the restaurant the reception was in, isn't it the most unique building?


This could easily be a spread in JCrew.

Meanwhile, back in the US, and more importantly in sweltering hot Missouri, our sweet sweet Brother in Law was installing our baseboards.  He is a God send and definitely the calming, knowledgeable source on all things carpentry.  He keeps D and my Father in Law from just "winging it" on every project.  Coming home to a house full of baseboards and beautiful new floors was the best surpriseever! 

Keep in mind, we're still catching you up in all things house, so by this time, after A and V's wedding, it was Memorial Day, the weekend before we'd finally move into our new house!  More on that next week (seriously, I promise!) along with a post on our new furniture, closet organization (remember my love for the Container Store!) and how much my husband loves headlights.

This weekend we're putting our paint brushes and garden hoes down to see another couple of good friends tie the knot.  While it's been a crazy summer of travel and weddings, I couldn't be happier to have all these mini reunions with such good friends.  Cheers!

xoxox,
KC


Tuesday, July 10, 2012

Putting a Face on the House: Before and Afters

If paint is the makeup, then crown molding and floors are the jewelry and handbag that made these rooms a star!

Thankfully, my father-in-law, who shall be hence forth known as contractor/painter/gardener/handyman (although he actually sells industrial heaters and is not in fact in the business of any of the previously mentioned professions) had the great idea to paint before we started working on the floors.  I bring you, grey and peacock walls with yellowy oaky floors. 

My favorite part about painting? Knowing that we're putting in crown molding and baseboards and not having to edge the ceiling or floors.  Isn't that THE WORST EVER?

color testing in the living room

camp cornwell in the living room, post painting and pre crown and floors


I should also note here that in preparation for new floors, and subsequently new baseboards, D and I took off the old baseboards.  We ultimately replaced the measly 1 inch baseboards that came with the house with big chunky 3.5 inch base, buy needed to get off the old guys in order to make the floor refinishing that much easier.  Taking the old off was literally our first Saturday morning project in our house (all the way back in early May!)  We got a pair of these guys and went to town. 

via


I have to say, it was pretty satisfying and made me wish we were going to pull down some walls or do some other fun demo.  An hour after all the base was down in the house, I quickly recanted this notion as anxiety set in about how ugly everything would look until the new stuff was installed.  I'm a vision girl, not a execution person.

The father-in-law also recommended that we install the crown before the floors come, seeing as this was a new to us project and would surely involve dust, dings and other unhappy things.  We were lucky enough to have my father-in-law's neighbor, a general contractor, come over to show us the ropes and aid in the process.  After about 8 hours of work and TONS of dust, we have new, chunky, 4 inch crown in the living room, dining room, halls and all upstairs bedrooms.  The den, upstairs hall and 4th bedroom will be secondary. 

Crown up in living room, pre floor refinishing, we don't live in a cave, my father-in-law is just part cave man at 6'6"

All in all the crown was an expensive detail but we saved a TON by doing it ourselves and it made a huge impact on the rooms.  I wish I could tell you how to do this step by step but my involvement in this particular project included going to Home Depot, picking out crown, gawking at how much said crown molding costs, paying for ridiculous expensive crown molding, monitoring the loading of crown molding into the pick up, driving behind the pick up to make sure that if expensive crown fell off pick up, it only hit MY car, and then making the boys burgers for lunch and providing approving "yes, this is nice!" when prompted. 

If you want to know more detail, I have a feeling we'll be recreating this day at my father in law's somewhat soon so I'll be sure to take better notes.
I digress.

Once we painted and crowned the place we decided to resand/restain the hardwood floors a darker color to make the whole space look a little more modern.  Lucky for us, the floors were in great condition (not too thin) and were able to accept a dark stain.  After looking into the costs of sanding and staining, we decided that for a mere $500-$750 more, we could have it done professionally.  Sold!

We used Blake Floors in STL after hearing great things about them from friends and our realtor.  They offer the unique ability to "pop" the grain of wood with water which allows the wood to accept a greater amount of stain, yielding a darker color.  Hooray! 

The whole process took 5 days from staining, drying and two layers of poly.  I bring you new floors!


Here's where we tell you that as the floors were being restained we happened to jet off to a prior commitment... out of the country... for 6 days...more on that and the great surprise we came home to tomorrow!

xoxo,
KC

Tuesday, June 19, 2012

Color Inspiration

Because of the unique floor plan, we really wanted to unify the different levels with a similar color scheme and flooring to make sure it felt cohesive.  Whereas our old home's color pallet was largely dictated by the color of our furnishings (more on that later this week) we wanted to branch out and do something totally different in this space.  Enter inspiration:

Lulie Wallace on Canvas

I originally spotted Lulie's Art on pinterest and instantly fell in love, much like others in the blog/design world have, with recent features on Design Sponge and other design blogs.  What I love most about Lulie's work is her ability to wrap so many bright colors into the gray without any one over-powering the whole piece. 

D and I both new we wanted to break away from our tan walls and try something a little cleaner, little more moderner, a little... gray. But I think we were both a little scared that we'd put on the blinders and forget about the color and pattern we (mainly I) just love so much.

While I don't own a Lulie Wallace piece quite yet, I hope to in the near future because it would really be the pièce de résistance of the new place!

Using the art as our color palette, we ended up selecting a gray Behr paint from Home Depot (we should own stock there by now) that we just LOVE!

Silver Tinsel.

We've used this color in the living room, main hallway, den hallway, and upstairs hallway to create a nice flow and connect the many levels. 

Off the dining room we used a dark sea navy blue to make my peacock dining room dreams come true!

(and enter my lack of finding my paint swatch now.  If anyone wants the exact color I can dig some more to find it but this post has already been delayed at least 4 days with my looking.)


Now we'll top this room off with some color, stained floors (more on that tomorrow!) and chunky, crisp crown molding and baseboards.

xoxo,
KC

Monday, June 11, 2012

Weekend Recap: A little bit of Texas

First ever weekend recap, and at the end of this long, long, LONG Monday, I wish I had more to recap.  It seems like you can either spend your weekends running around with your head cut off trying to do do do, only to be exhausted come Monday and wish you'd just relaxed. OR, you veg out all weekend and get those awful Sunday Blues where you dread facing Monday morning and all the items you neglected.

While we were unfortunately part of the former group and not the lazy latter, my in laws hosted me and the hubs for a lovely little belated birthday dinner so my Sunday evening wasn't so blue.

We kicked off Friday with a riveting trip to the Container Store.  You may be wondering what little part of Texas I was referring to in the title of this post - well it's the Container Store!  Founded in Dallas, Tx, my "home town" I cannot get enough of this store.  Elfa, drawer liners, desk accessories, woven baskets, it's like my own personal OCD heaven.

We went there in hopes of grabbing some baskets/bins/shelves anything we could find to create somewhat of a home base for medicine, towels, sheets, travel accessories, and of course cleaning supplies.

We've got two main "homes" for these items, a hall closet that is currently set up as a coat closet with only 1 shelf and a hanging rack, and then this bookcase-like shelf in our hall bathroom.  The bathroom layout doesn't allow for any sort of "door" to this bookcase shelf, so we've got to make sure items stored here are kept tidy, as this will likely be the primary bathroom everyday guests use.

After much debate, and loads of persuasion, D and I left with some new gray and cream accessories for my office, two boxes of "huggable" hangers (amazing!  I feel like I just got a new closet with all that real estate freed up!), a basic Elfa kit for the hall closet and some woven baskets and plastic drawers for the bathroom.

Outside of dorking out at the Container Store, we did some yard work and put all our new organizing tools to use.  I also took a first crack at some of our bookshelves but that's for another time...

Here's where we netted out with the hall closet and bathroom bookcase. I picked up some Martha Stewart cute(ish) labels from Michaels tonight but I'm not sure how I feel about them.  I swear I pinned a bunch of free printable labels and of course I can't find them.  Any suggestions?


In need of some major zhushing, and home-finding for all the vagabond curtains and mismatched sheets that creeped into this closet.


Notice the separate drawer for "stomach" medicine.  Yes, this is that kind of house.


On another note, this one is still working on adjusting.  She's become slightly needy and clingy which is the cutest and yet most annoying phase thus far in her 7 years of furry life.
Work just shifted into overdrive for both me and D so I'll try to keep this updated but no promises yet! Unmade bed = story of life currently.

xoxo,
KC

Friday, June 8, 2012

The Layout Low Down

So you might have guessed from the first house pic I shared that this is in fact a split level.  Those last two words were actually on the NO, NEVER, HELL NO list, and yet here we are.

Once we entered the house, we came to learn that it's actually referred to as a "Mid-Level", "Multi-Level" or even a "California Style" house - although I still haven't found any substantial information to back that last moniker
Basically, where a traditional "Split Level" opens up on a platform of sorts with the option to walk up or down to living spaces, this house does have a true main floor...and second floor...and lower level...and finally a basement.  It's actually very similar to putting two, two-story homes side by side but slightly offset, so there's just a small amount of stairs (8 to be exact) between each floor.

Our front door opens up to the living room, which flows into the kitchen and then the dining room.
No split platforms here! Also, these pics are from the initial walk thru.

And the short hallway off the front door runs into the kitchen, passing a short set of stairs going to up to the second floor or down to the den.
Don't worry, the wall color is/was painted and the floors are/were redone! Let's not talk about the closets for now. Ick town.

The kitchen has a back door out to the backyard (a sweet little dutch door actually!) and the lower level - what we're referring to as the den/fourth bed level - has just that, a fourth bedroom, another bathroom and a huge living space with fireplace.  The best part about that room? The sliding doors out to the patio of course!

Because of the many different levels, we needed a look to pull everything together.  More on the specifics, and fun before and afters next week, but here's some inspiration photos. 


Follow me on pinterest here: http://pinterest.com/kemxv8/

Have a fabulous weekend - back with a post on how (hopefully) productive we were over the weekend on Monday!

xoxox,
KC


Thursday, June 7, 2012

Emma Needs a New House

We Newly Cornwells are the product of watching MUCH too much HGTV. 

In searching for a house to call our home, we often found ourselves bantering back and forth, mocking the intros you see on Property Virgins, Househunters and My First Place, while getting ready in our tiny, singular bathroom.

D: as he pushes his way through the bathroom door and vies for some precious real estate in front of the bathroom mirror: "This young couple has outgrown their small rental home, and is looking for one thing and one thing only: space space space!"

Not to be outdone, I often followed with: "She needs room to get ready and a place to unwind and watch her shows, while he needs a place to watch the hockey game and study for his MBA." in between pushing Dan so I can both open the tiny mirror cupboard to get deodorant and actually apply some mascara. 

Obviously this situation could be fixed by us staggering our wake up times, but we are both chronic snoozers and clearly just like to complain.

No matter the banter, we always joked that the "end shot" would definitely be our poor black lab Emma, standing outside of the bathroom, knowing she couldn't possibly fit as well, wagging and waiting for something, anything! "Even Emma needs more space to take naps, play with her toys in secret, and be lazy."


Emma doing her thing, which is mostly just sleeping.

Our list of wants was much bigger than the actual needs - isn't that always the story.

NEED:
- 3 Bedrooms
- 2 Bathrooms
- At least 1 Car Garage
- Decent sized kitchen
- Decent sized living spaces because we entertain ALOT (and preferably two living spaces, either family and basement or living and family)

WANT:
- 4 Bedrooms
- 2 Bathrooms (updated, or semi updated aka no pink tile)
- 2 Car Garage
- Room for a garden + real backyard space
- Fenced Yard
- Awesome Kitchen (make my heart SING!)
- Wood floors throughout
- Updated interiors
- Updated windows
- Newish roof (not interested in shelling out 15K right away, thanks)
- Wood Burning Fireplace - had one, loved it!
- Open concept plan - again with the entertaining
- Pool - I'm a Texan, so its in my blood
- Equidistant to my work and D's
- Close to a grocery store - there goes that County thinking and our uncoolness; we don't want to have to go far for our cheetos and milk!
- Nice neighborhood with sidewalks for Emma

Our new abode in Kirkwood fits the needs + most of the wants.  We lucked out with not only 4 bedrooms, but also 3 bathrooms.  I'll share the below, haunting image with you now.


This lovely scene is what we happened upon the first time we saw the house. The owner/realtor put it up as an April Fools joke.  Creepster.

Thankfully, our 3 bathrooms are all freshly updated, and while not necessarily the style I would have selected if we started from scratch - see below beautiful penny tile - I'm secretly happy that they are new and updated enough that we can't in good conscious touch them for at least several years.  That leaves more money for the Kitchen, which is a whole 'nother story.


Navy Penny Tile.  I can't take it! Found Here: http://designmanifest.blogspot.com/2012/03/mr-boy-bath-95-reveal.html


Wainscotting in the bathroom, who would have thought? Found Here: http://www.apartmenttherapy.com/top-kitchen-bathroom-trends-at-145391

This is the type of bathroom I'd have if I could be one of those chic minimalist people who didn't have a million bath products at any given time, all over the place. Found Here: http://www.houzz.com/ideabooks/13690/start=90/list/beachbrights-s-ideas

xoxo,
KC


Wednesday, June 6, 2012

Back That Thang Up

Here's what we're working with.
To be totally honest, upon first seeing it, I was definitely in the camp of "meh."  While well kept on the outside, it didn't  have the stately characteristics of the traditional red brick colonials I'd lusted over, or even the painted grey brick ranches with the gorgeous eggplant doors (or other funky color combo) that I'd come to love.  It is the Midwest after all, and there are a TON of ranches! But what this house lacks in the front, it makes up for in the back.  I feel like that could be a clean version of a rap song.  I digress.

Geography Side Note: we live in St. Louis.  Home of Nelly, Toasted Ravioli, The 2011 World Series Championship Cardinals, and the haven't-quite-made-it-just-yet-to-the-Stanley-cup-finals-Blues (more on that heartbreaking obsession later.)  STL is comprised of two major sections: County and City.  Now we have quite a few friends that live in the City, which is a wonderful, up and coming part of town that is growing more vibrant by the day. 

In fact, when I first moved to STL back in 2007, I lived in the City. I have nothing against the City. But the County does offer quite a few benefits.  Lower insurance rates (The Lou - the "City" part that is - is constantly in the running for Deadliest City in the US so that can rachet costs up a bit), free recycling pick up (First world problem for sure), and better public schools.

After my brief stint in "City" living, D and I moved in together in a little 2 bed, 1 bath house in a town called Brentwood, within County lines.  Brentwood was sweet, centrally located, and I got my recycling picked up for free (woot!) and the best part was that we were still on the edge of cool, the edge of the City. 

Now we've moved a little further West (the City being the far Eastern side of St Louis, and Chesterfield/the Valley/Suburbia the being the furthest West side of the County).  The new house is in an even sweeter little town called Kirkwood.  I'm kind of obsessed with Americana (hence the brick colonials) and the plethora of American flags in Kirkwood had me at hello. D boo hooed quite a bit about moving further West into the County, but as in the olden days, going West means bigger and (sometimes) better. 

End Geography Side Note.  Although it was important for this next part.

While the new house is "meh" in the front, the backyard is in line with what you'd get at the far far side of Suburbia/the Western most tip of the County.  We have a little over a half acre of paradise in the back of this "meh" exterior, which is rather unheard of in Kirkwood.  This is taken from the most far back tip of the yard and it still doesn't do it justice.


So while, right now, I'd love to dig in (or find someone to dig in for me) and create some beautiful oasis like these:


(I think I might also have a boxwood obsession after looking at these photos again.)

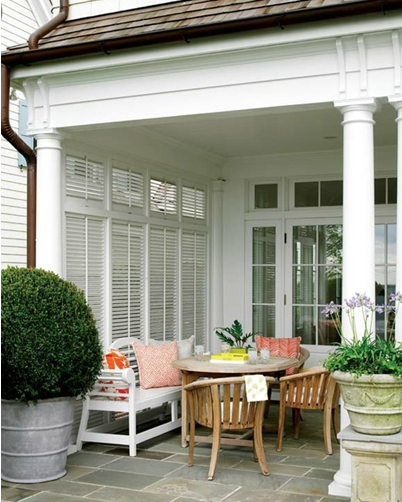
I'm going to have to settle for my new teak patio set and a glass of lemonade (or G&T) for now.  But let it be known, that our backyard was MADE for a pool, and it's in the plan.  I just need the pennies to catch up with my big ideas :)

xoxo,
KC


Tuesday, June 5, 2012

A First Time For Everything...

This last year has been full of firsts, both for me and my *now* husband D. In the last 12 months, we've:
- Gotten Married (October 8, 2011!)
- Taken our first, big, out-of-the-country trip together (Italy!)
- Both been promoted (woohoo!)
- Taken our second, big, out-of-the-country trip together, which was also D's first ever beach vacation, yes, don't get me started... (Punta Cana!)
- Bought our first house

That last one has come with a whole 'nother batch of firsts. I cannot begin to count the DIY products, we've started, stopped, succeeded in and failed at already and it's only been a month.  It's also because of that inability to count, that I decided to start one more first: a blog!

With a smattering of supportive friends and family spanning the US (and even into Canada!) I hope this keeps everyone up to date on our house progress and serves as a bit of humor in your day, because it's clearly going to be a bumpy ride with painting parties, the mulch fairy and much more.

xoxo,
KC